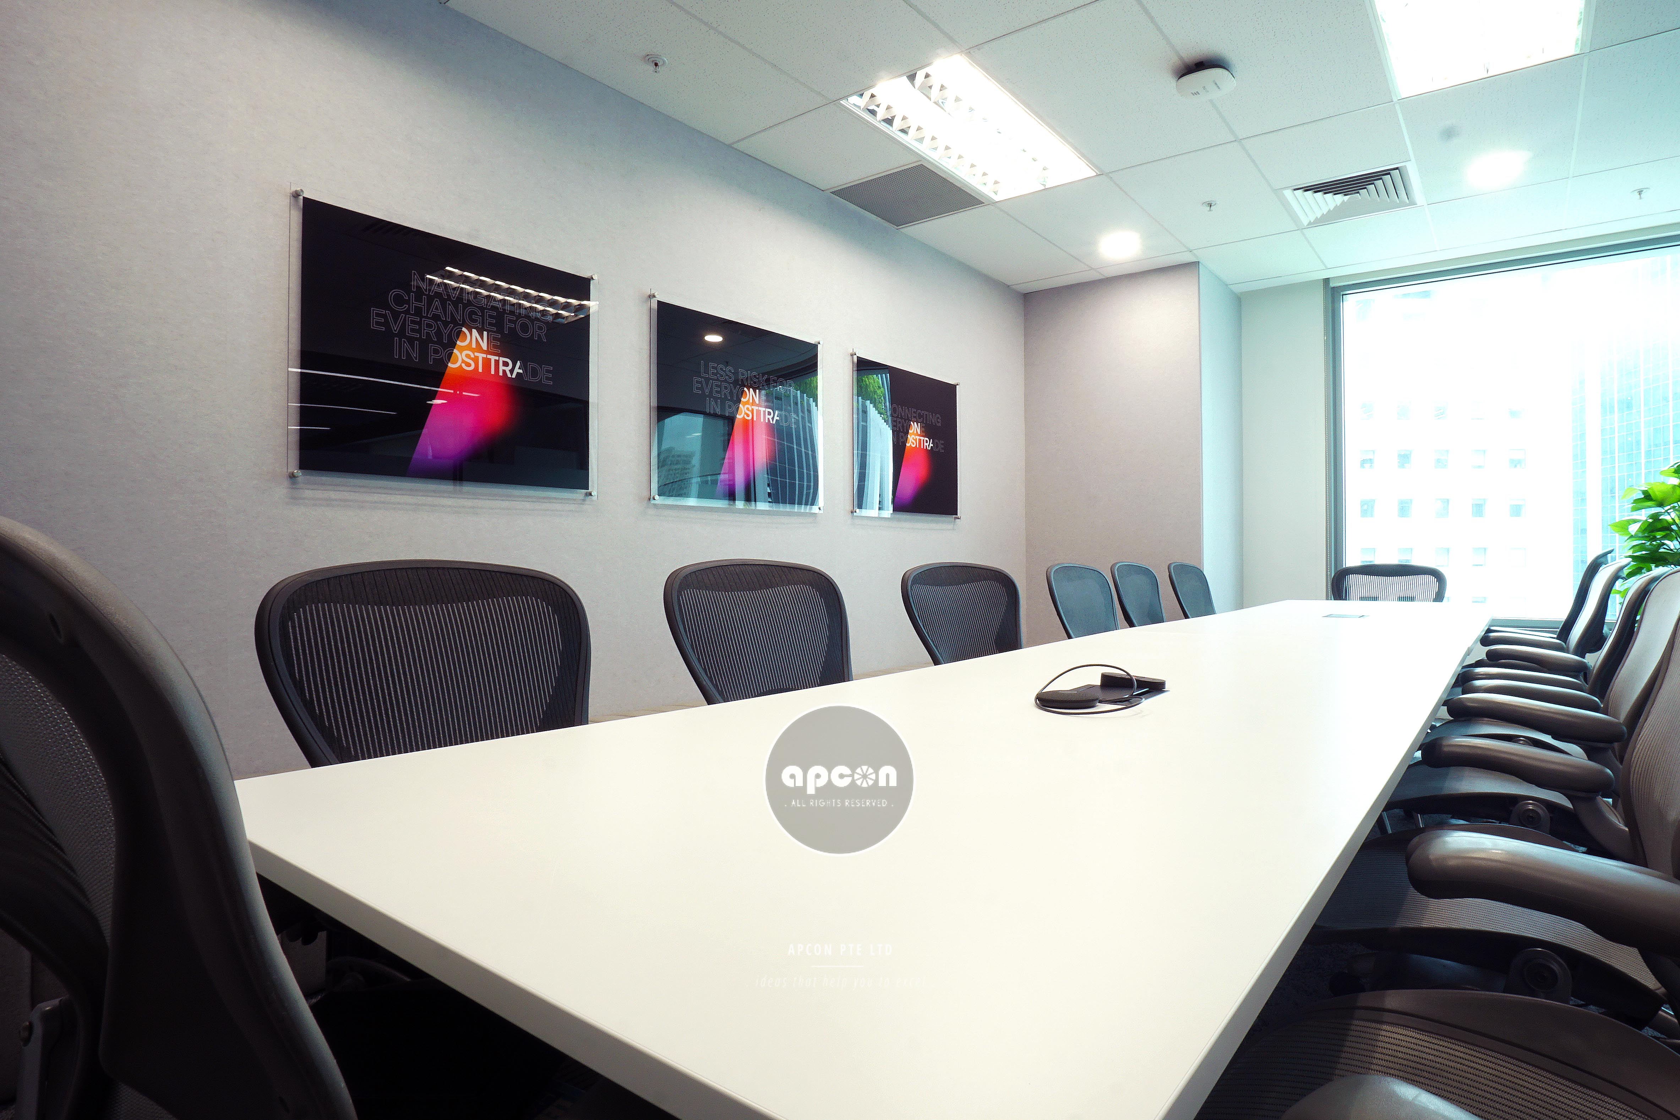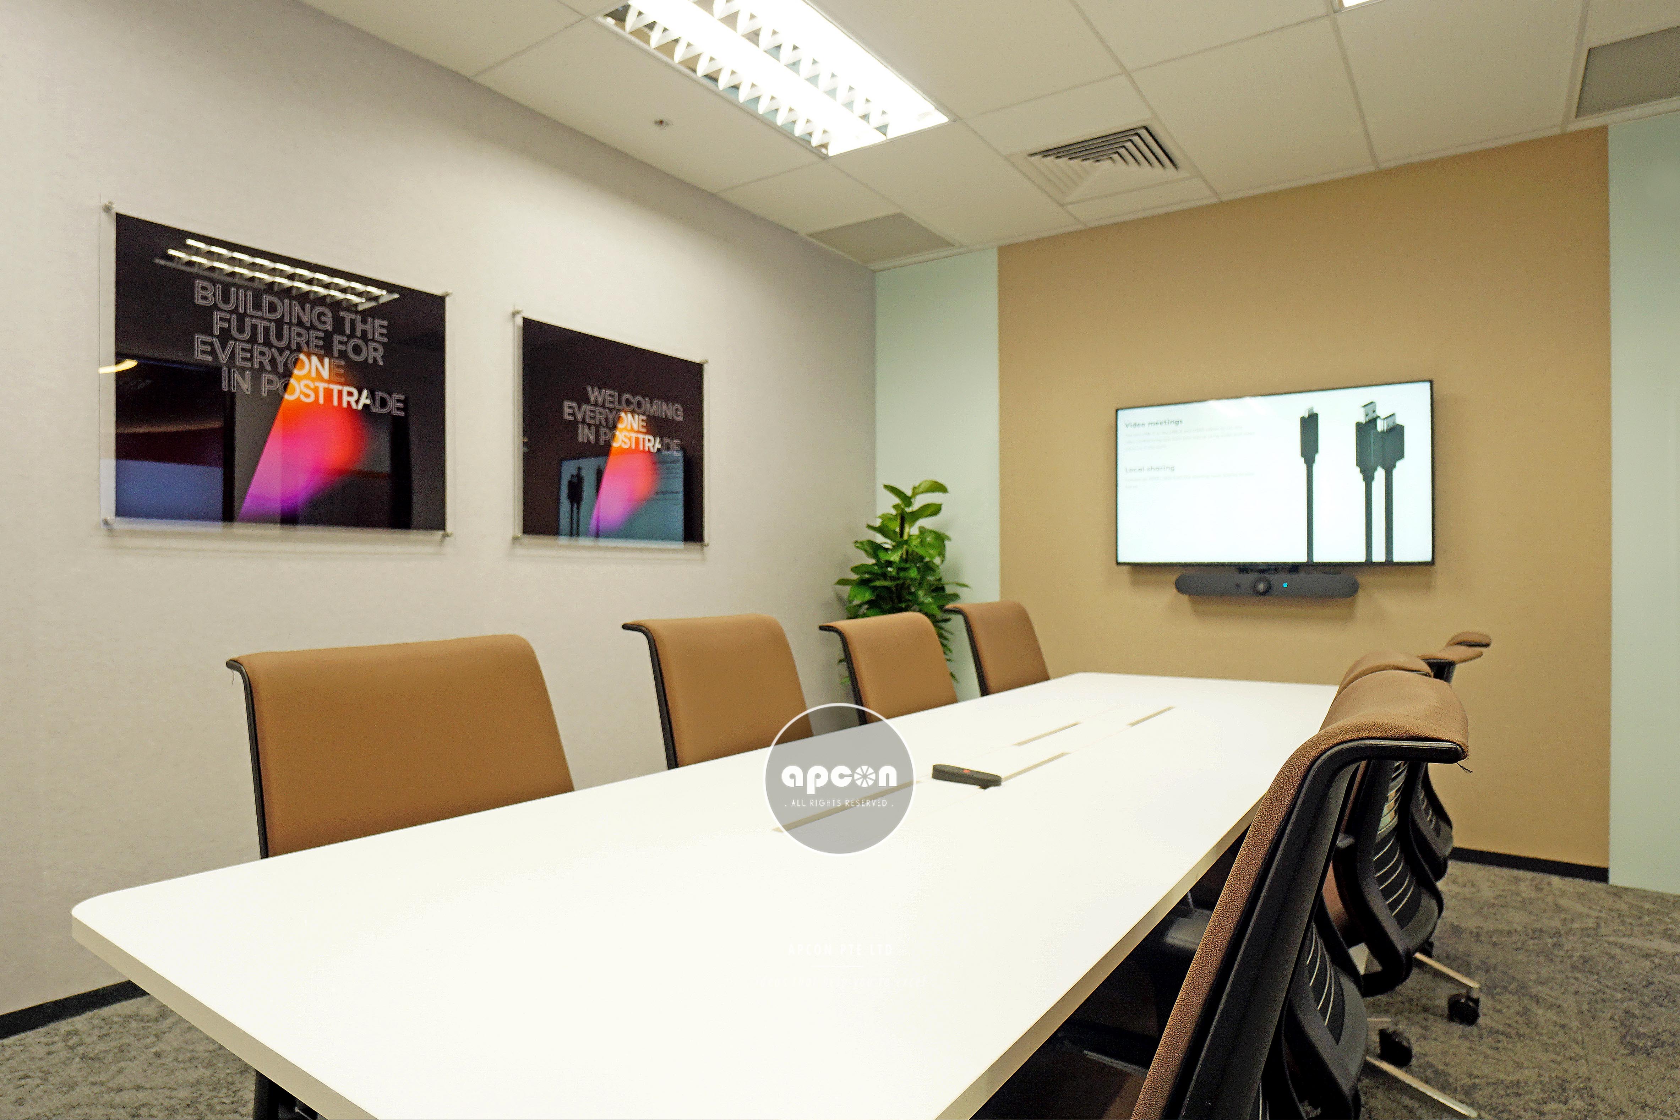

OFFICE INTERIOR DESIGN
PROJECT @ OSTTRA
The new Singapore office for Osttra, a global leader in post-trade solutions, is designed to strengthen its corporate presence while reflecting the professionalism and innovation the company is known for worldwide. From the moment one steps into the space, the design communicates a strong corporate identity—modern, confident, and aligned with Osttra’s international standing.
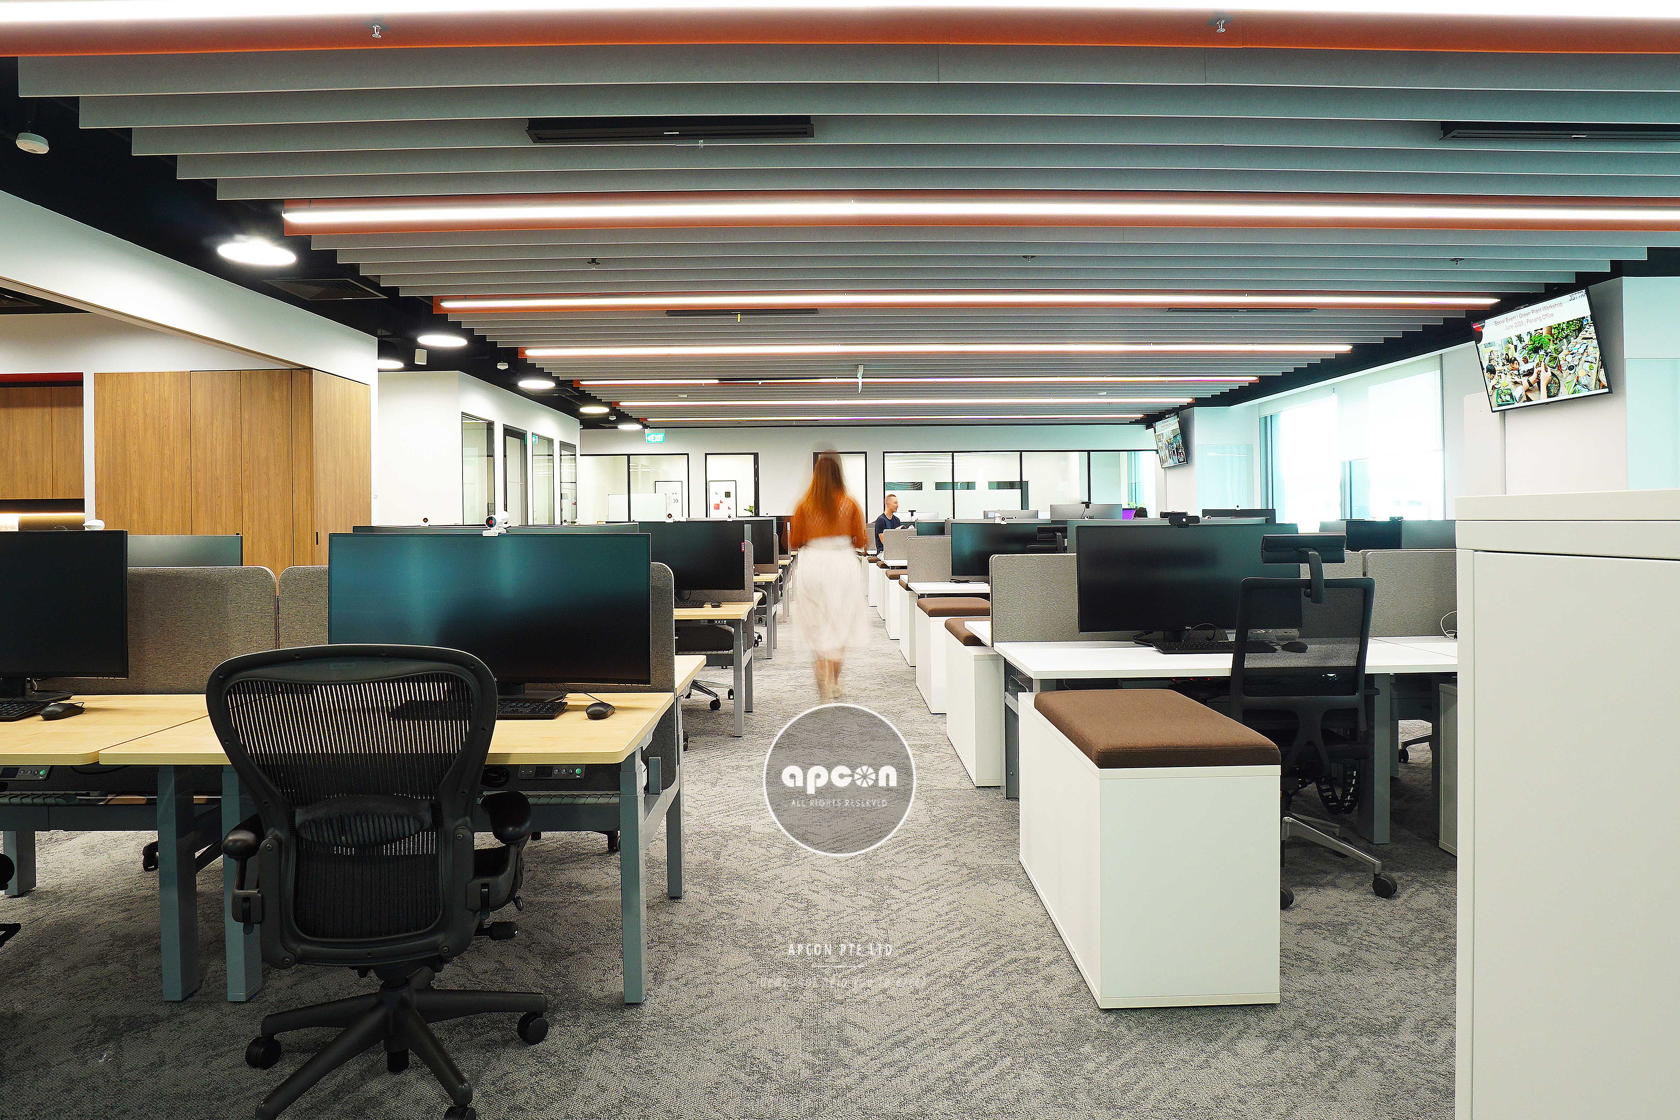
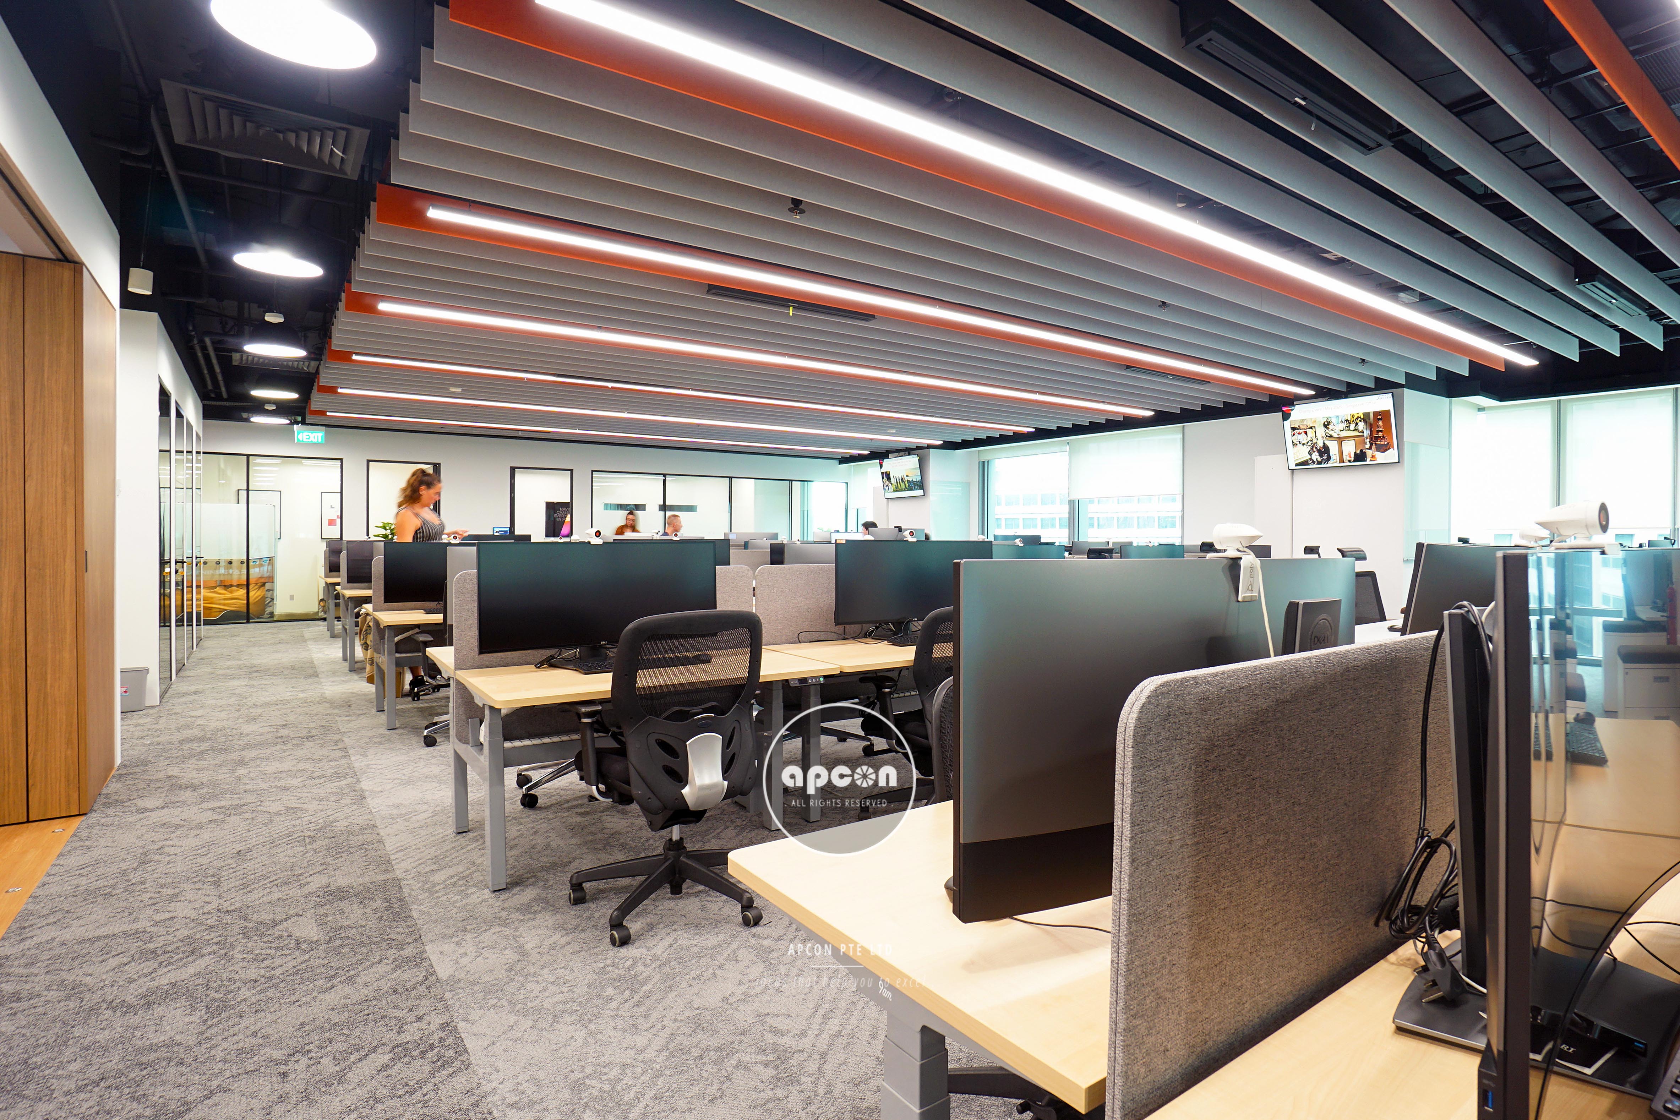
Employee well-being is a priority. Ergonomic furniture is implemented throughout, while dedicated soundproof rooms ensure comfort, privacy, and productivity in a dynamic work setting. An open-ceiling concept enhances the sense of space, complemented by acoustic baffle treatments that minimize noise within the open-plan office.
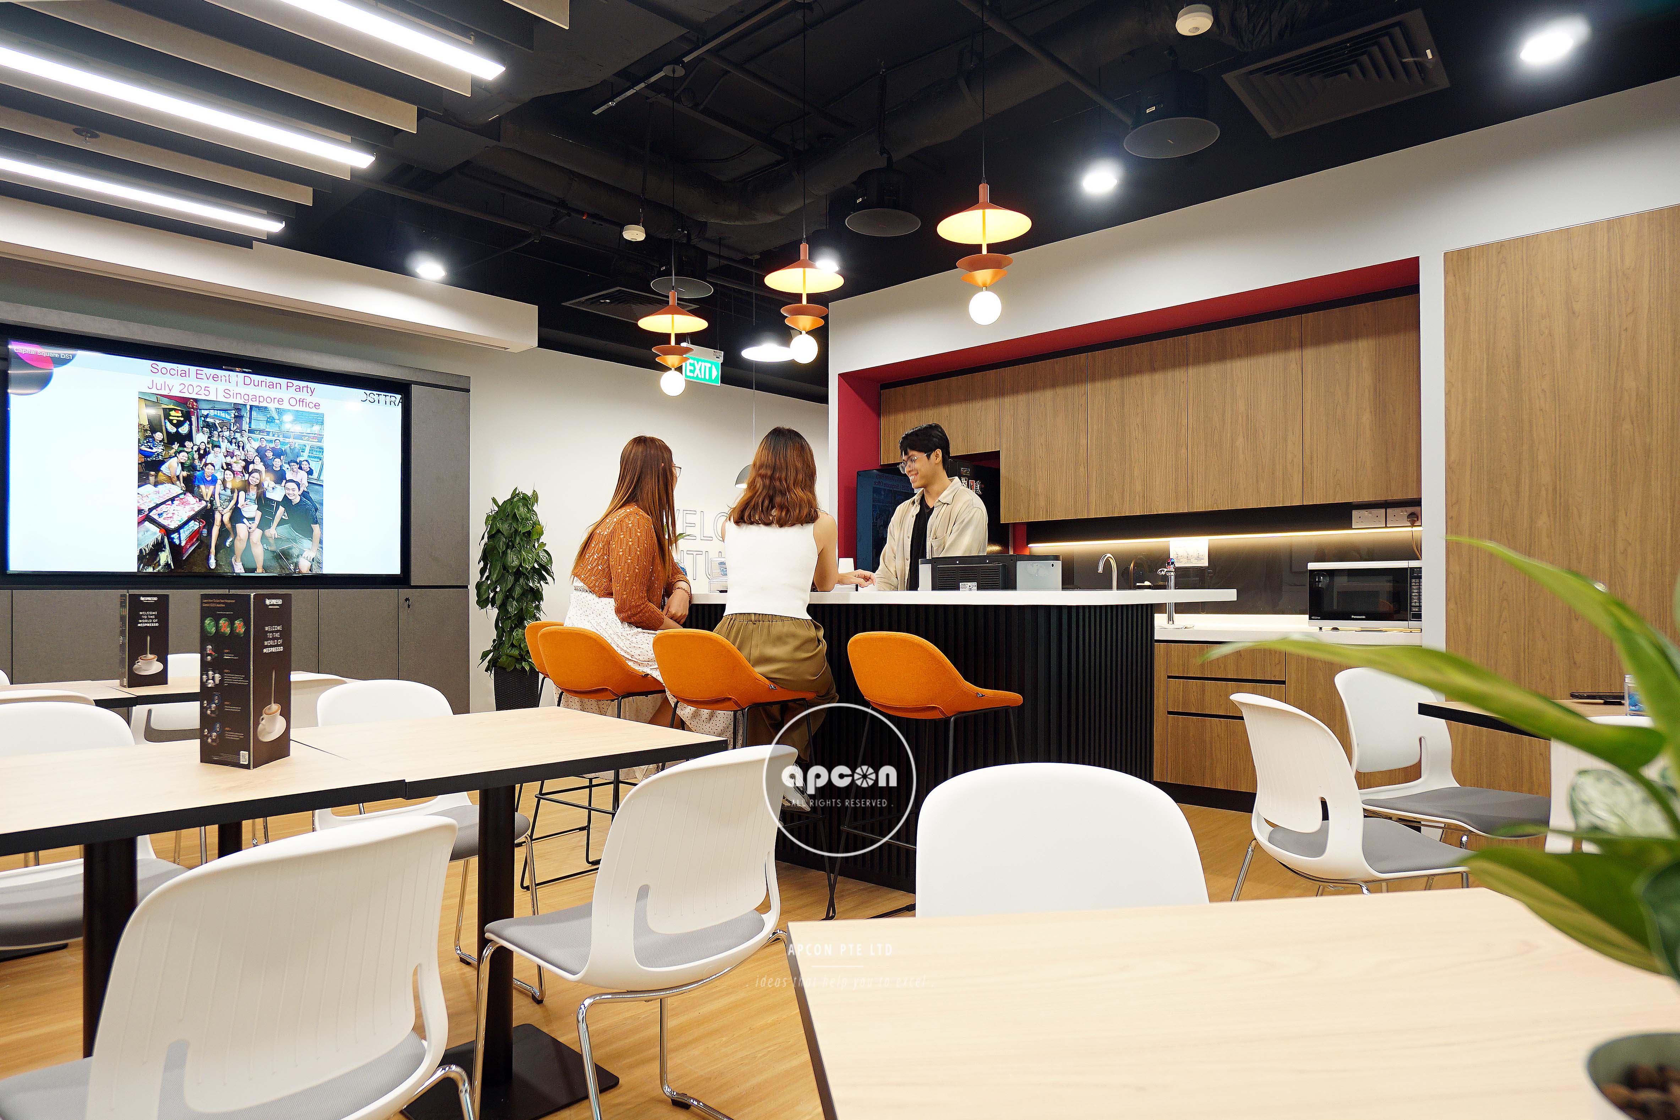
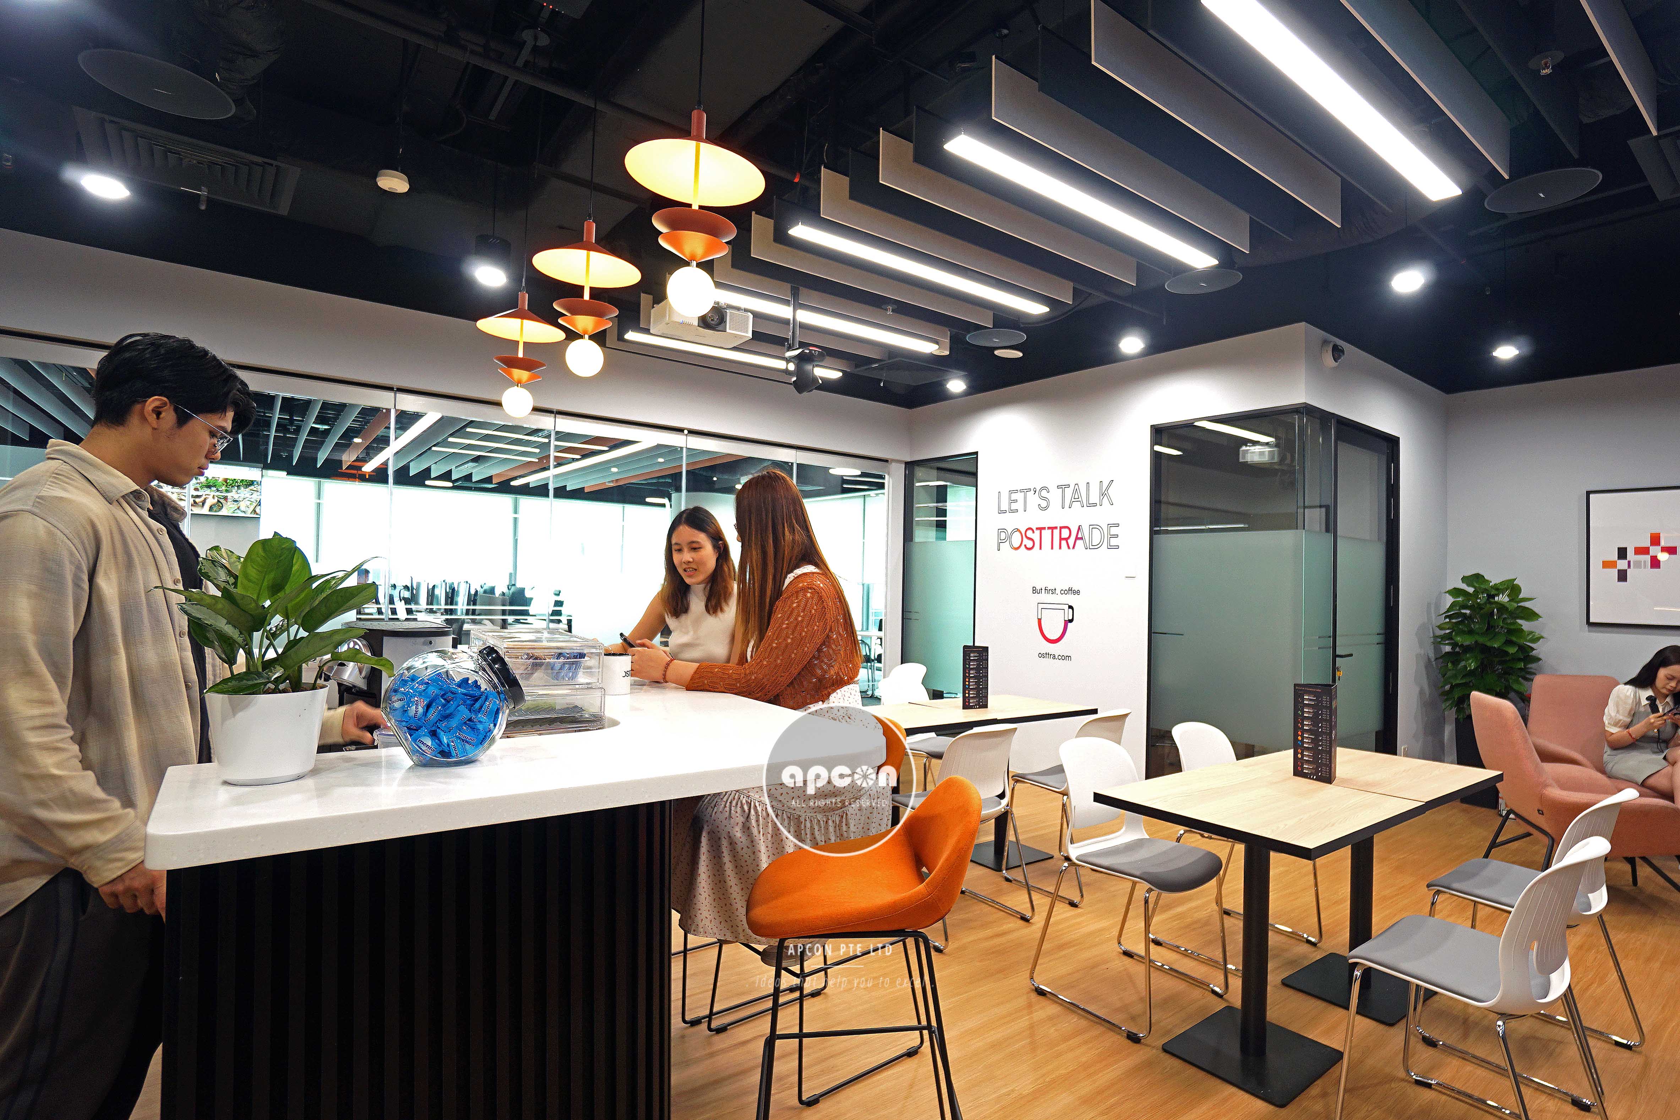
A key feature is the multifunctional café, designed as both a staff dining area and a flexible townhall venue. This smart solution allows the space to seamlessly transform for corporate events, gatherings, or training sessions, maximizing utility while fostering collaboration. Altogether, the new office reflects a balance of professionalism, functionality, and adaptability—an environment where Osttra’s people and culture thrive.
5,000 sq ft
. Capital Square .